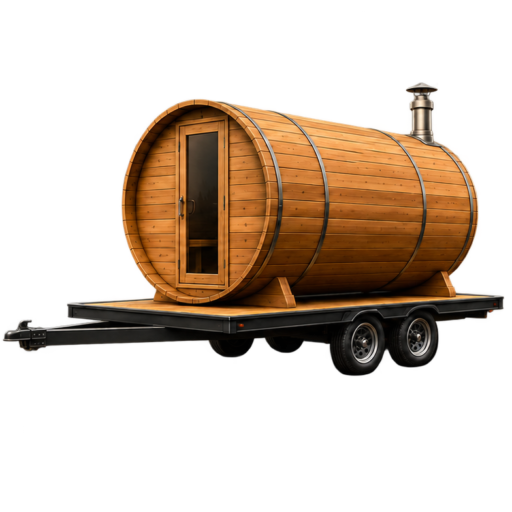
Built from cedar.
Made to travel.
Explore the details behind our mobile barrel sauna.
NATURAL MATERIALS.
A MORE OPEN WORLD.
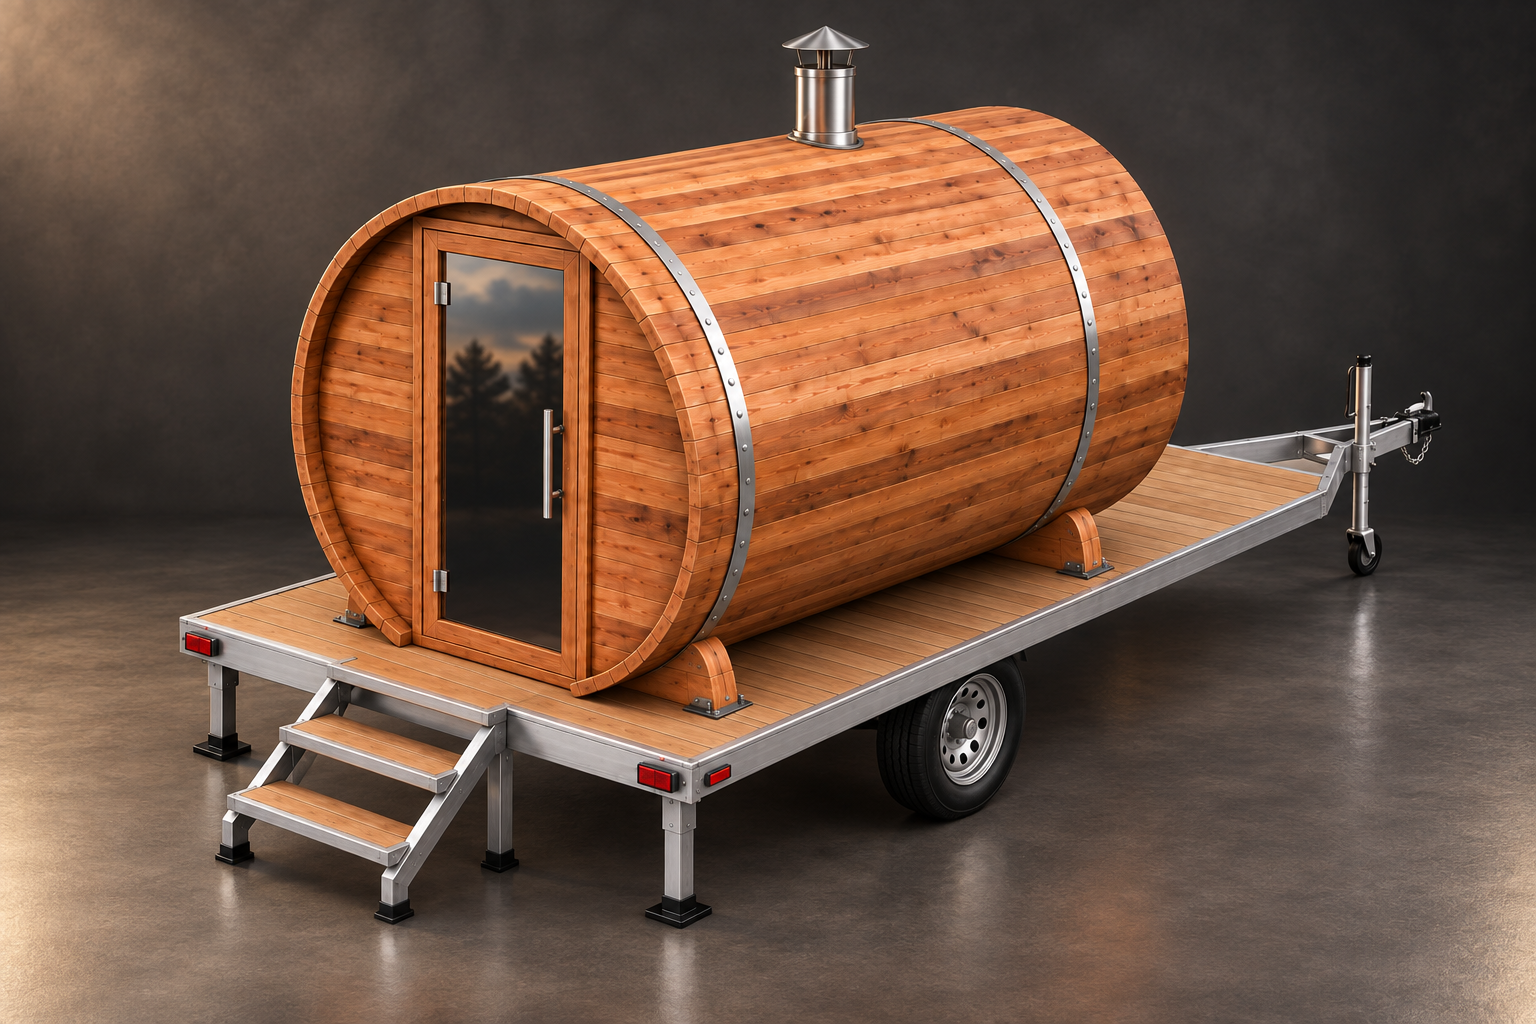
Take a closer look.
Rotate the sauna. Separate its components. Explore how it comes together.
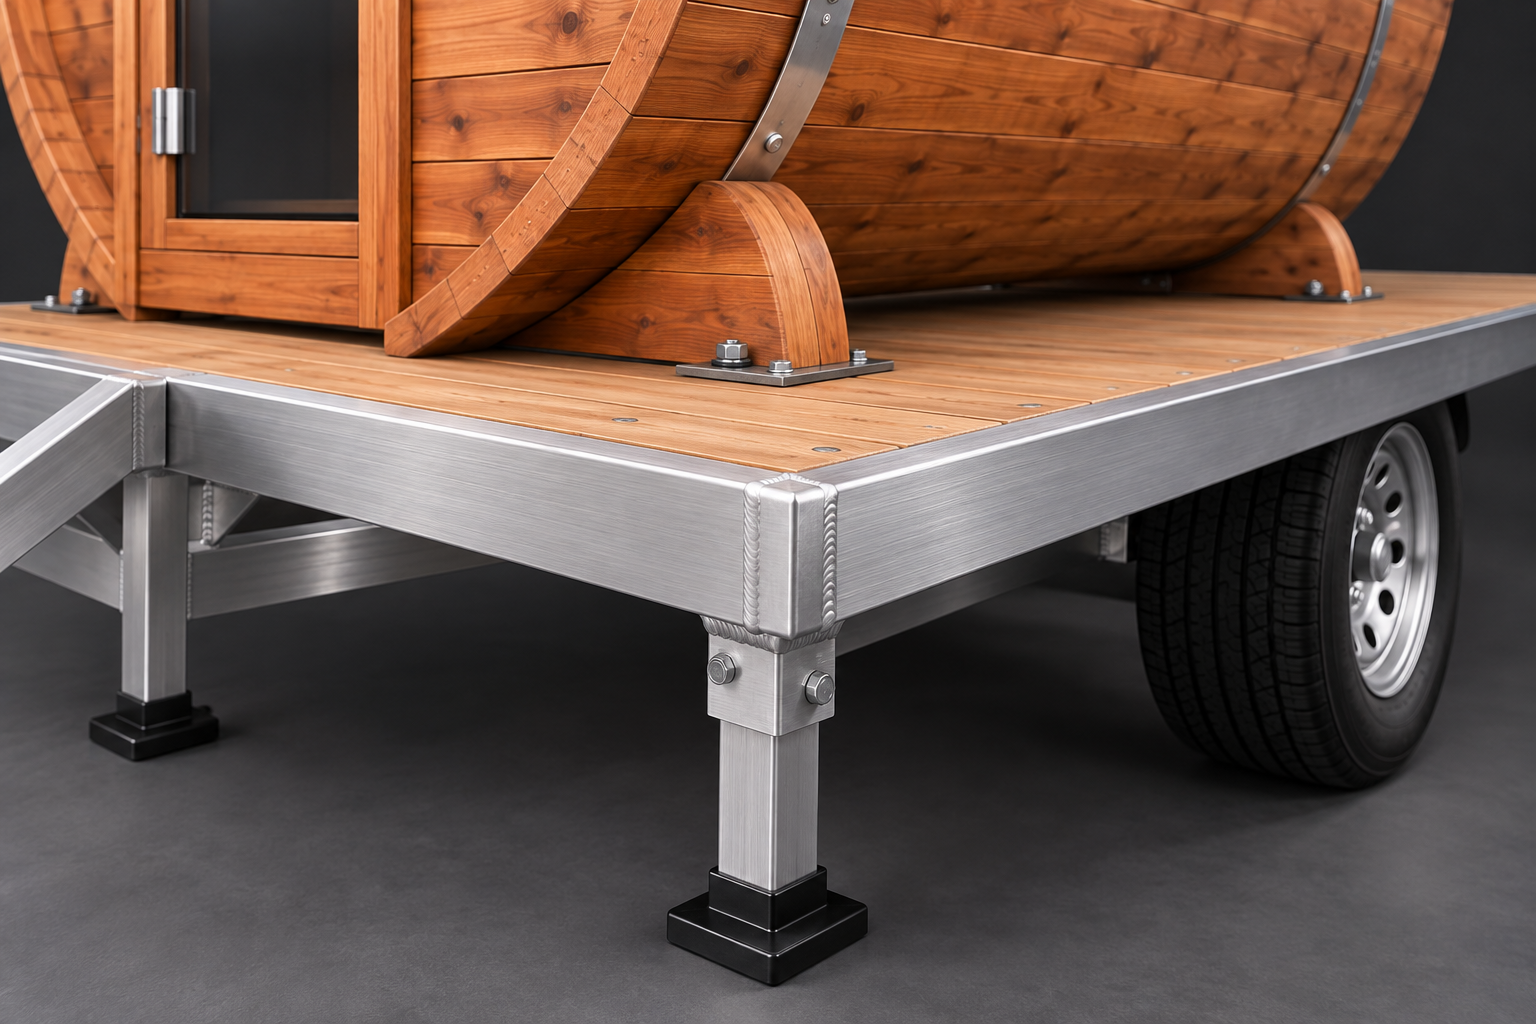
01 / THE FOUNDATION
A lighter foundation.
An aluminum frame forms the base of the trailer, paired with a wooden deck that complements the warmth of the cedar barrel.
The design brings the sauna and its platform together as one mobile setup. Frame sections, towing weight and load ratings will be confirmed with the trailer manufacturer.
Aluminum frame · Wooden deck
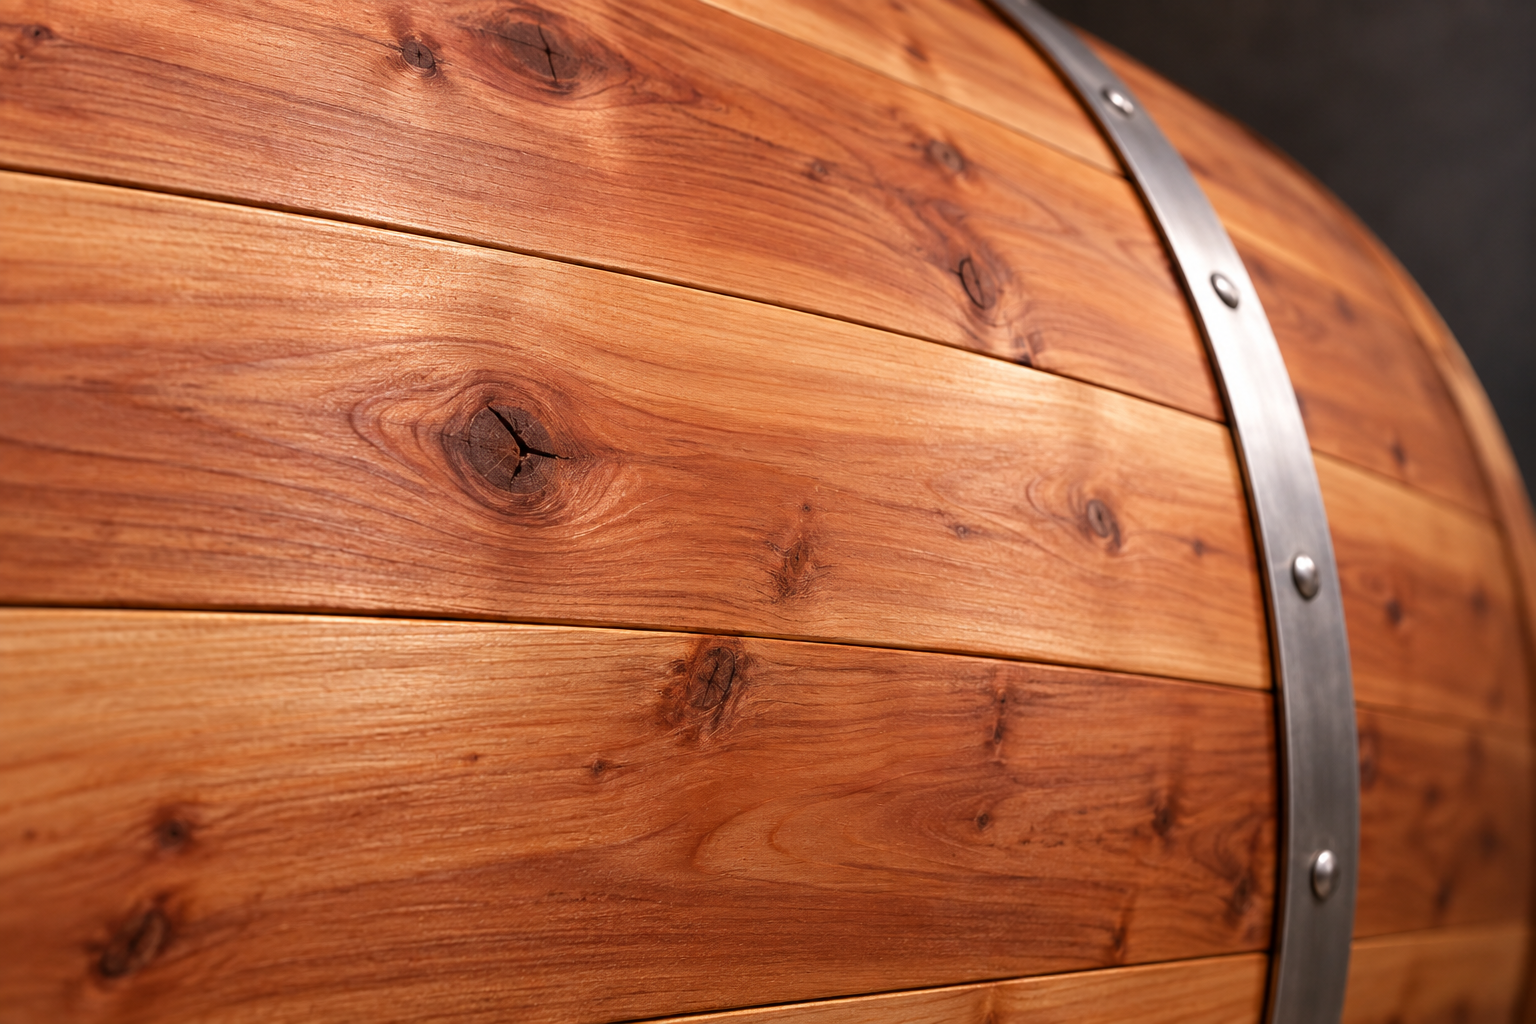
02 / THE CEDAR
Character in every board.
Red cedar brings natural warmth, rich grain and a recognizable wood aroma to the sauna. Its variation in color makes the timber a feature in its own right.
The cedar carries through the rounded shell and seating, creating a consistent look from the first step inside to the curve overhead.
Red cedar · Natural wood grain
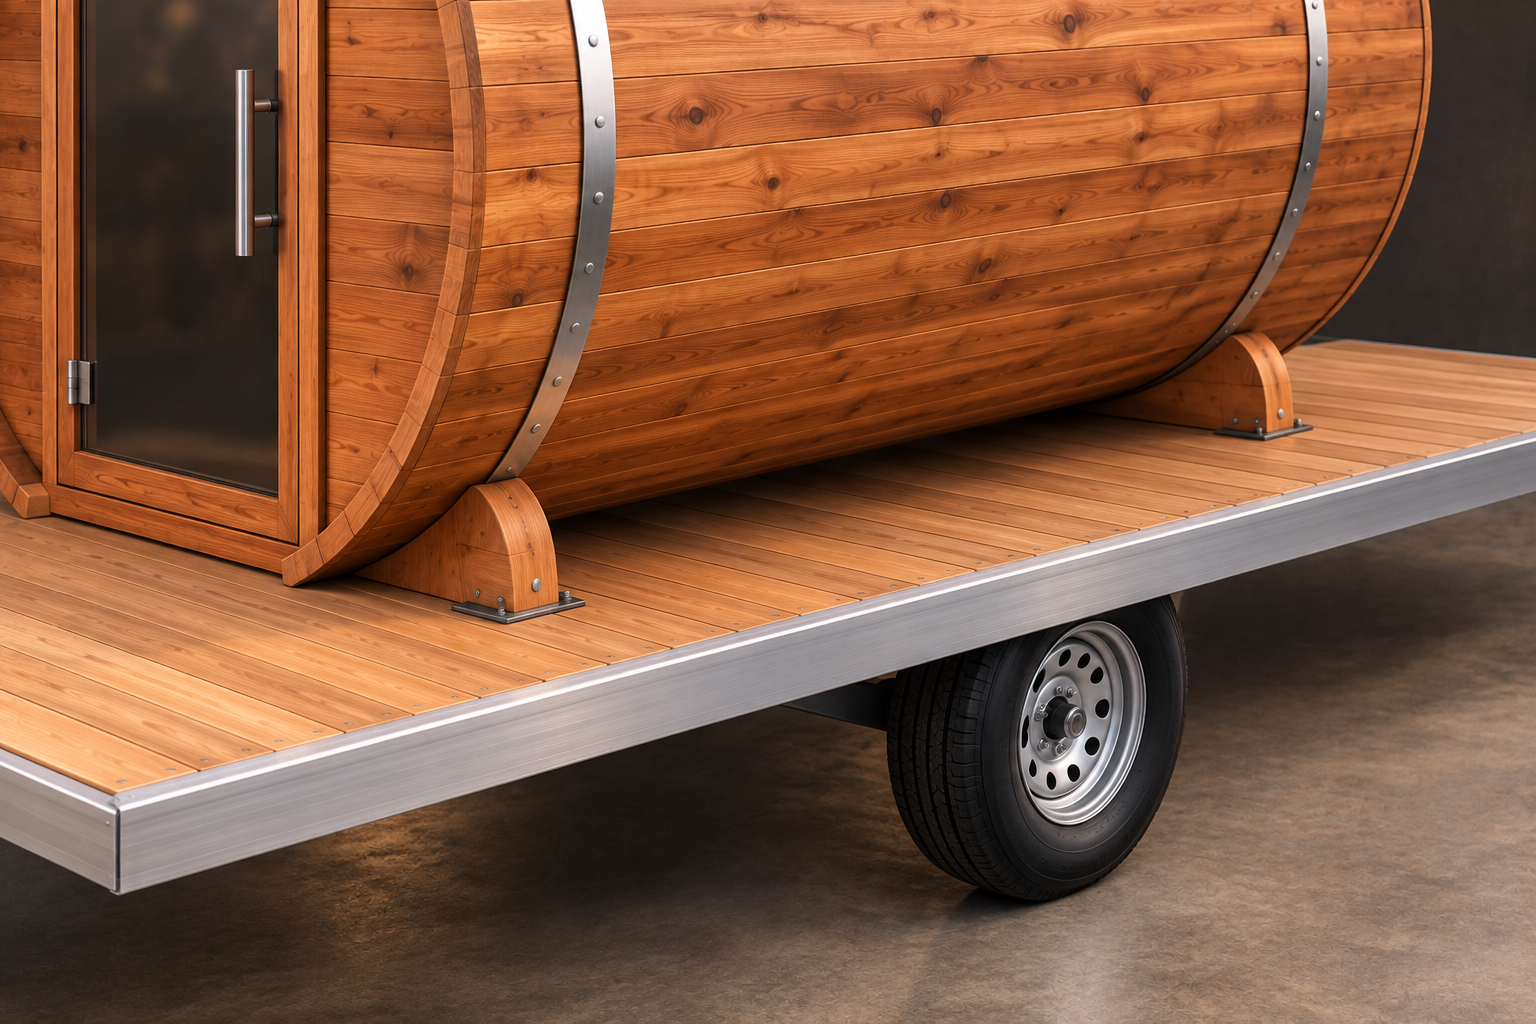
03 / THE PLATFORM
Space without the obstacles.
The deck-over layout puts the axle and wheels beneath the wooden platform, keeping wheel wells out of the walking surface alongside the sauna.
An open platform gives the barrel a clean setting and provides space around the structure. The planned deck measures 8 feet wide by 14 feet long, excluding the tongue.
Deck-over layout · Single axle
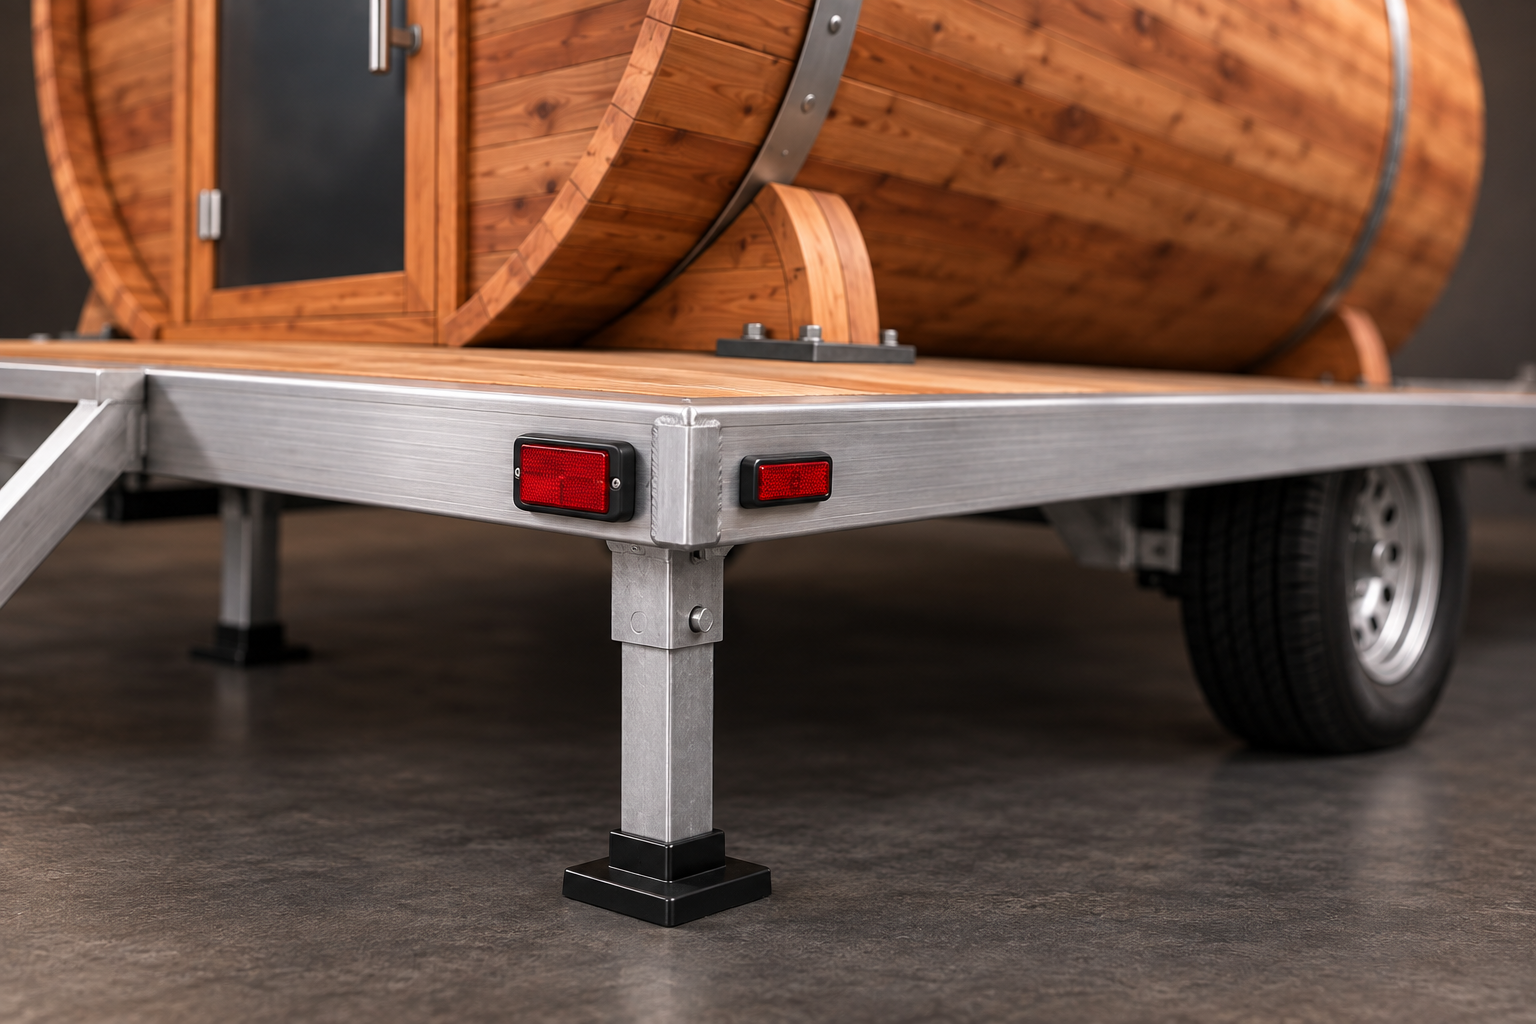
04 / THE STABILITY
Settle in at your destination.
Rear stabilizer jacks support the trailer while it is parked, helping reduce movement as people enter and leave.
The jacks are part of the setup for a stationary sauna session. Final parking, leveling and operating instructions will accompany the completed trailer.
Rear stabilizers · Parked support
05 / THE SHAPE
A barrel with presence.
The curved cedar shell gives the sauna a distinctive silhouette. Stainless steel bands follow the timber around the barrel, creating a simple contrast between warm wood and metal.
The planned barrel is 8 feet long with a 6-foot-10-inch outside diameter. Its rounded form is the defining feature of the design.
8-foot barrel · Two steel bands
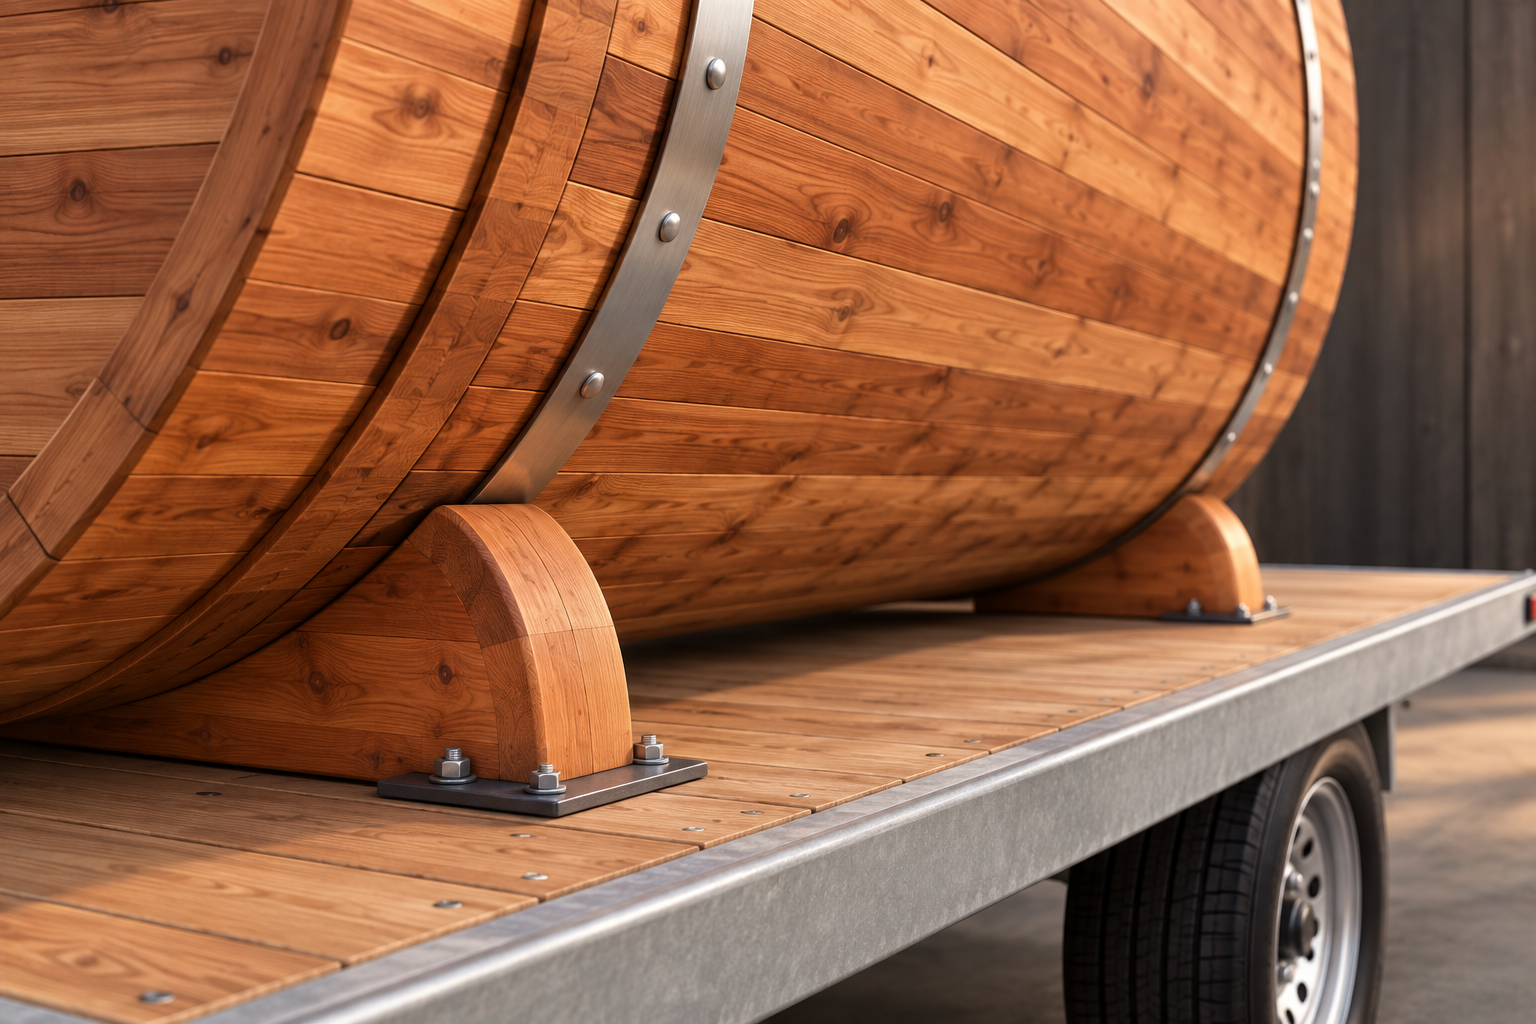
06 / THE SUPPORTS
Grounded in the details.
Two shaped wooden cradles support the barrel near its ends. Their curved upper surfaces follow the shell, connecting the rounded sauna to the flat trailer deck.
The cradles and their mounting hardware remain visible as part of the exterior design, with a simple arrangement that is easy to understand.
Two cradles · Shaped timber supports
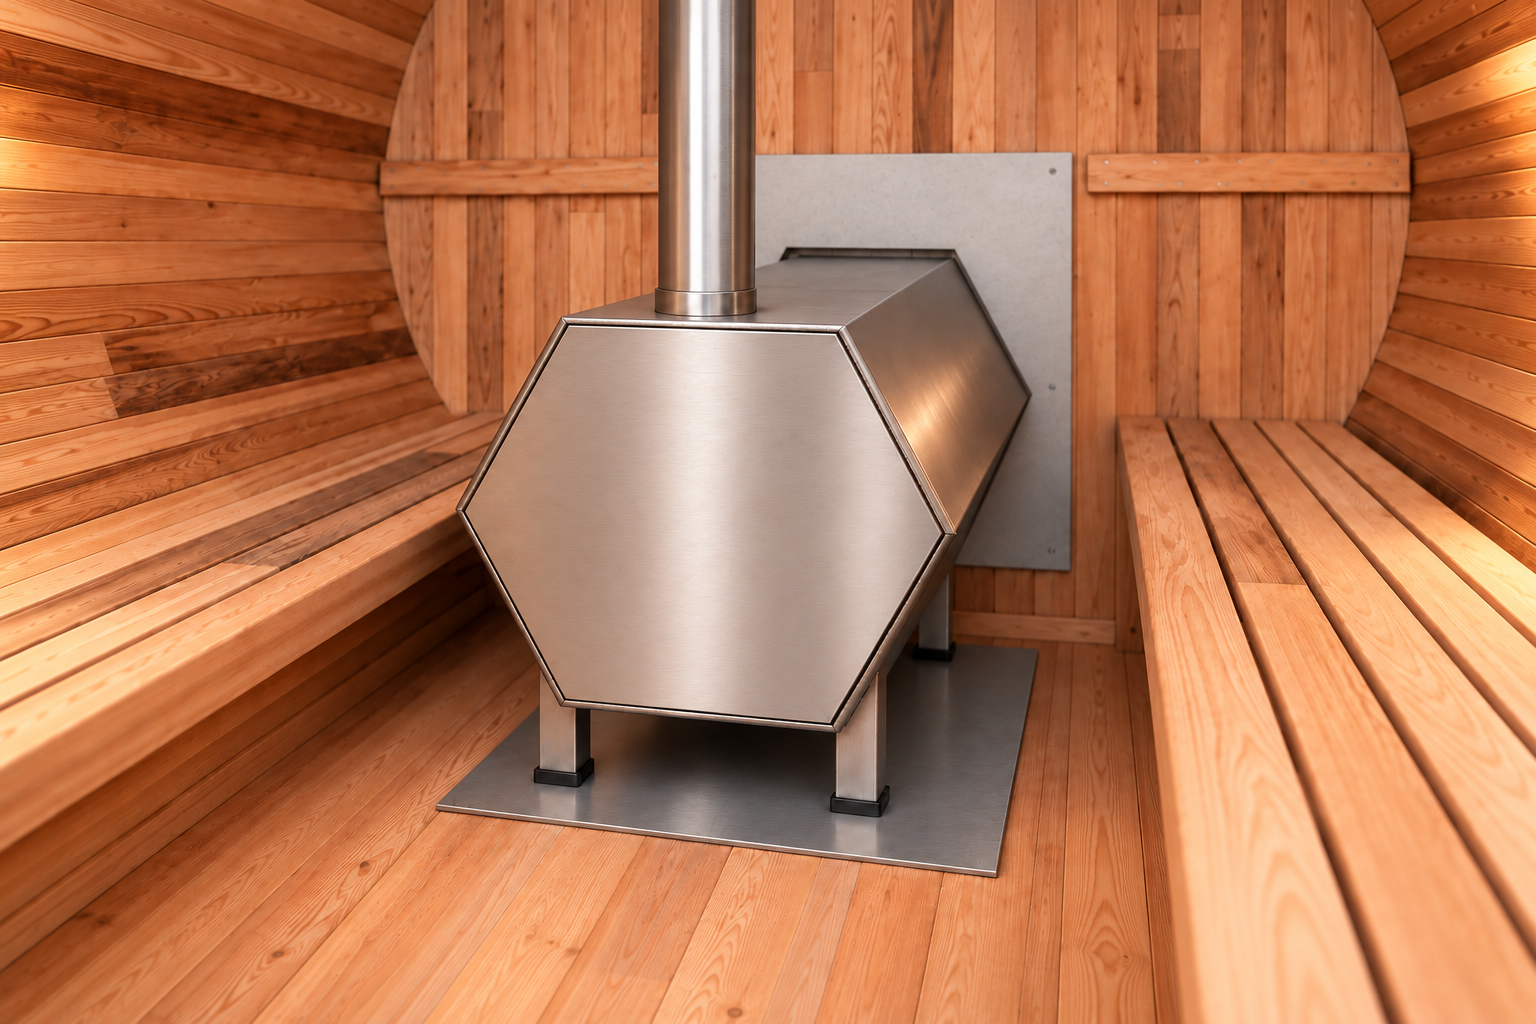
07 / THE HEAT
The wood-fired ritual.
A wood-fired stove sits at the heart of the sauna. Firewood supplies the heat, without an electric sauna heater hookup.
The heating arrangement is designed around the mobile setting. The planned 12-volt lighting is a separate system from the wood-fired heater.
Wood-fired heat · Separate lighting supply
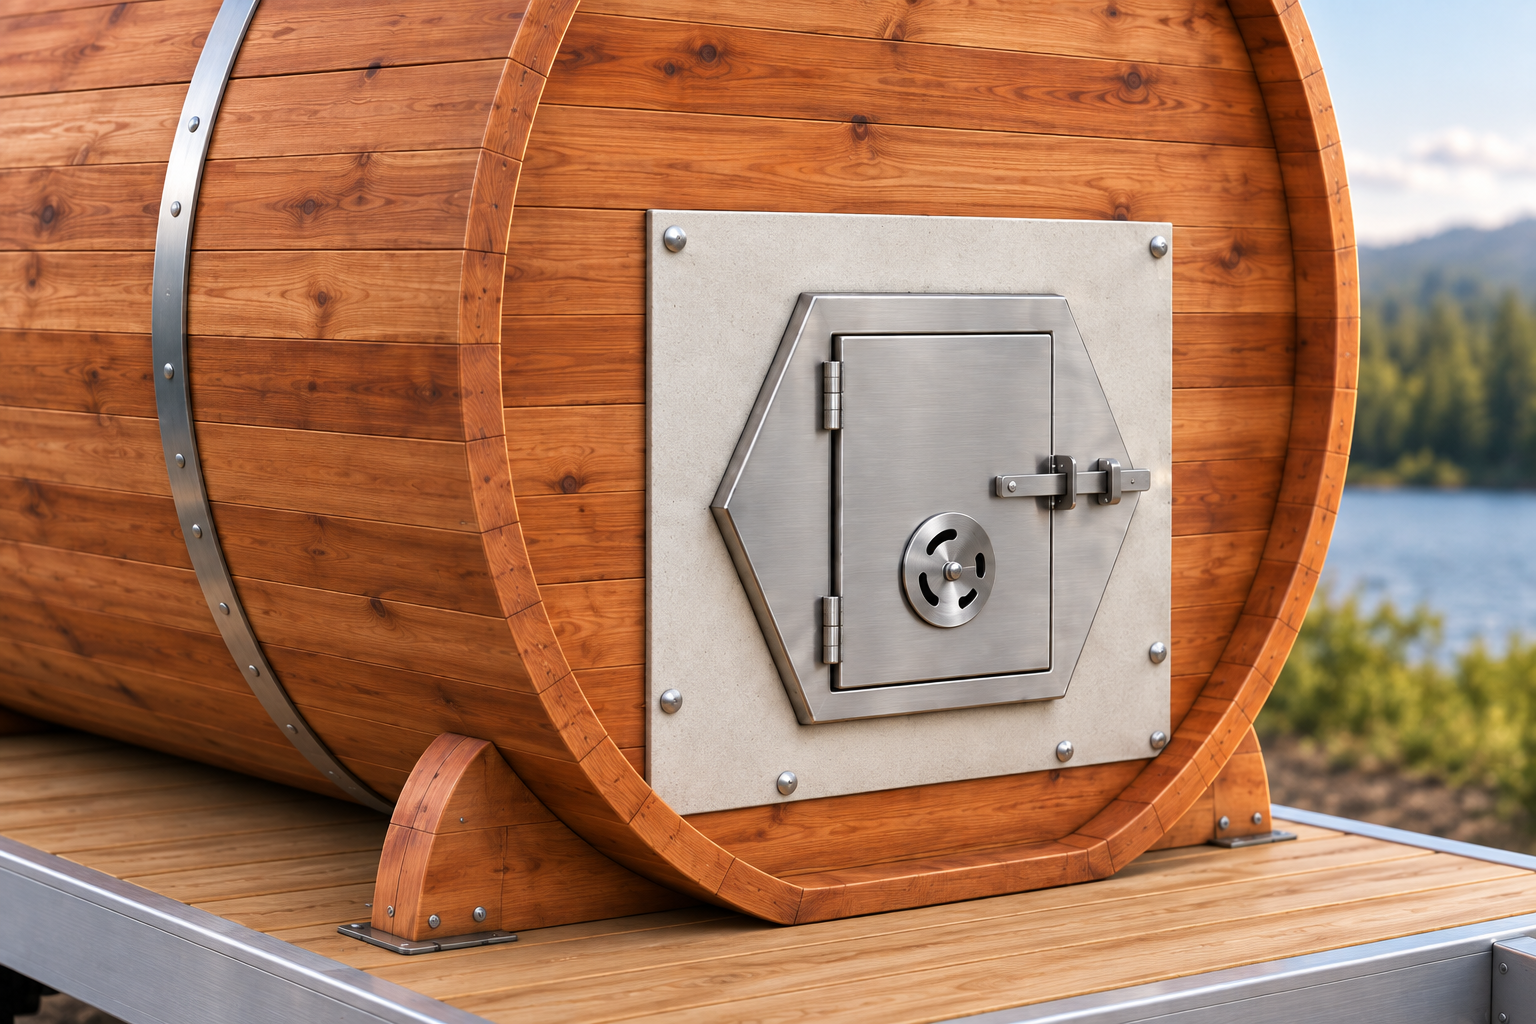
08 / THE FIRE ACCESS
Feed the fire from outside.
The loading door sits outside the barrel at the end opposite the entrance. The stove body extends into the sauna, with its closed hexagonal end facing the interior.
This keeps loading firewood outside the seating area. The wall transition and surrounding protective materials are part of the installation details to be finalized.
External loading · Interior stove body
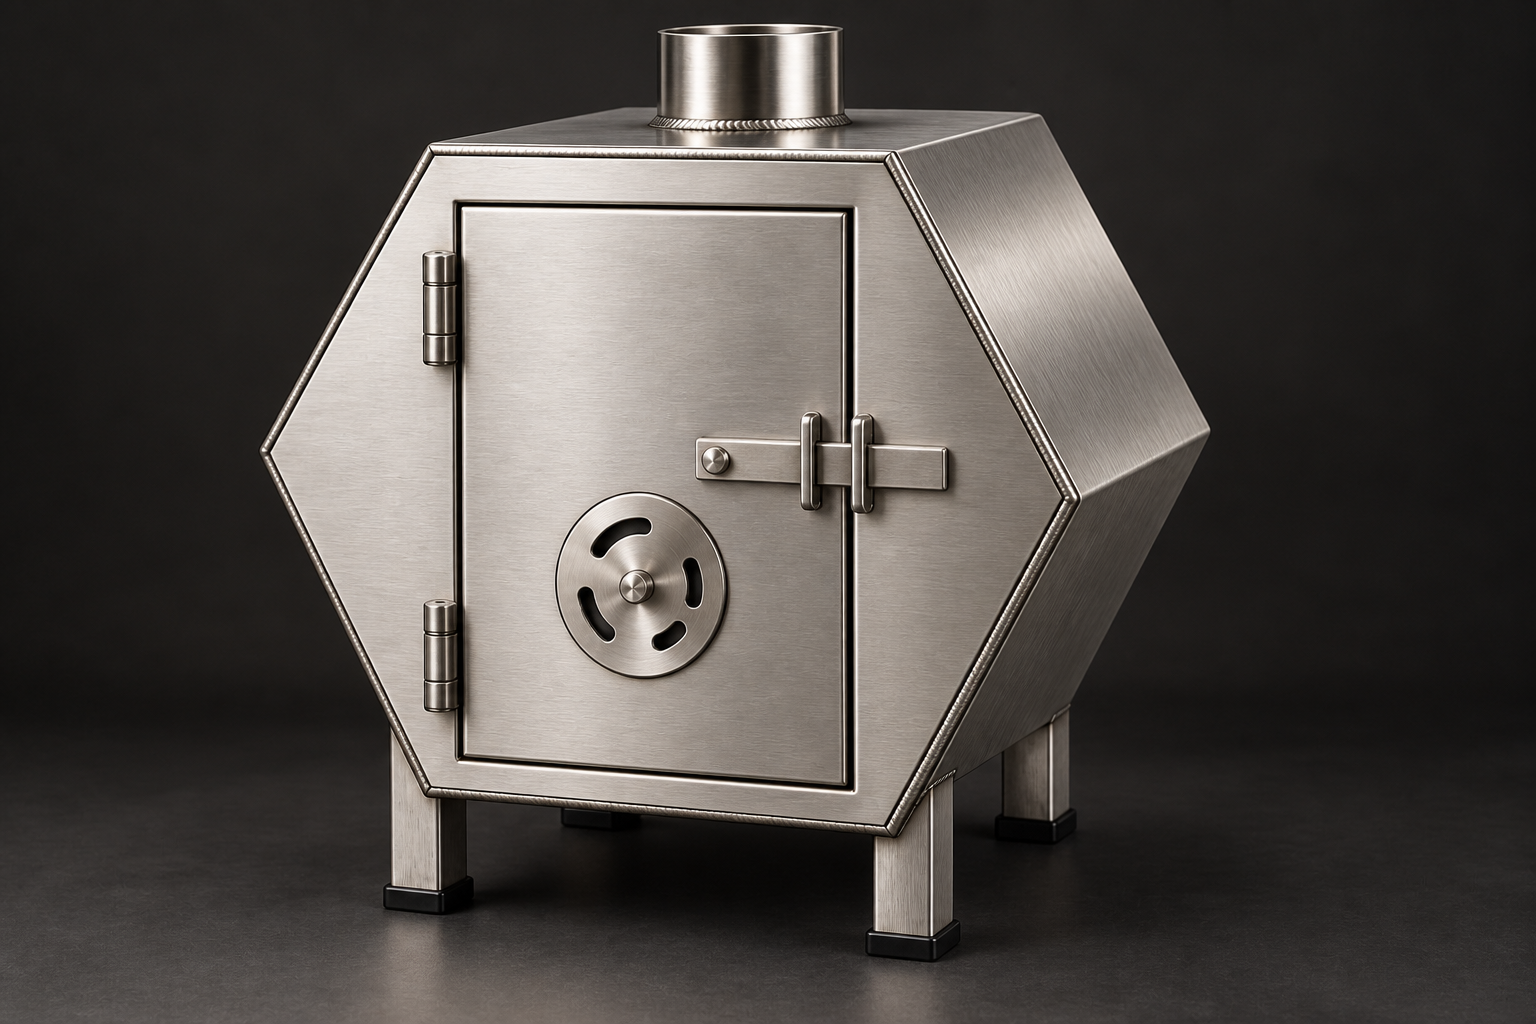
09 / THE STOVE
Designed around the fire.
Our custom stove concept uses a stainless steel body with a horizontal hexagonal profile. The flat faces, visible joints and raised legs give it a distinct appearance.
The body is planned at 24 inches long, supported by four 5-inch legs. Rotate the model below to explore the shape, door and internal arrangement.
Stainless steel · Hexagonal body
Explore the stove.
Rotate the model, open the door and reveal the internal components.
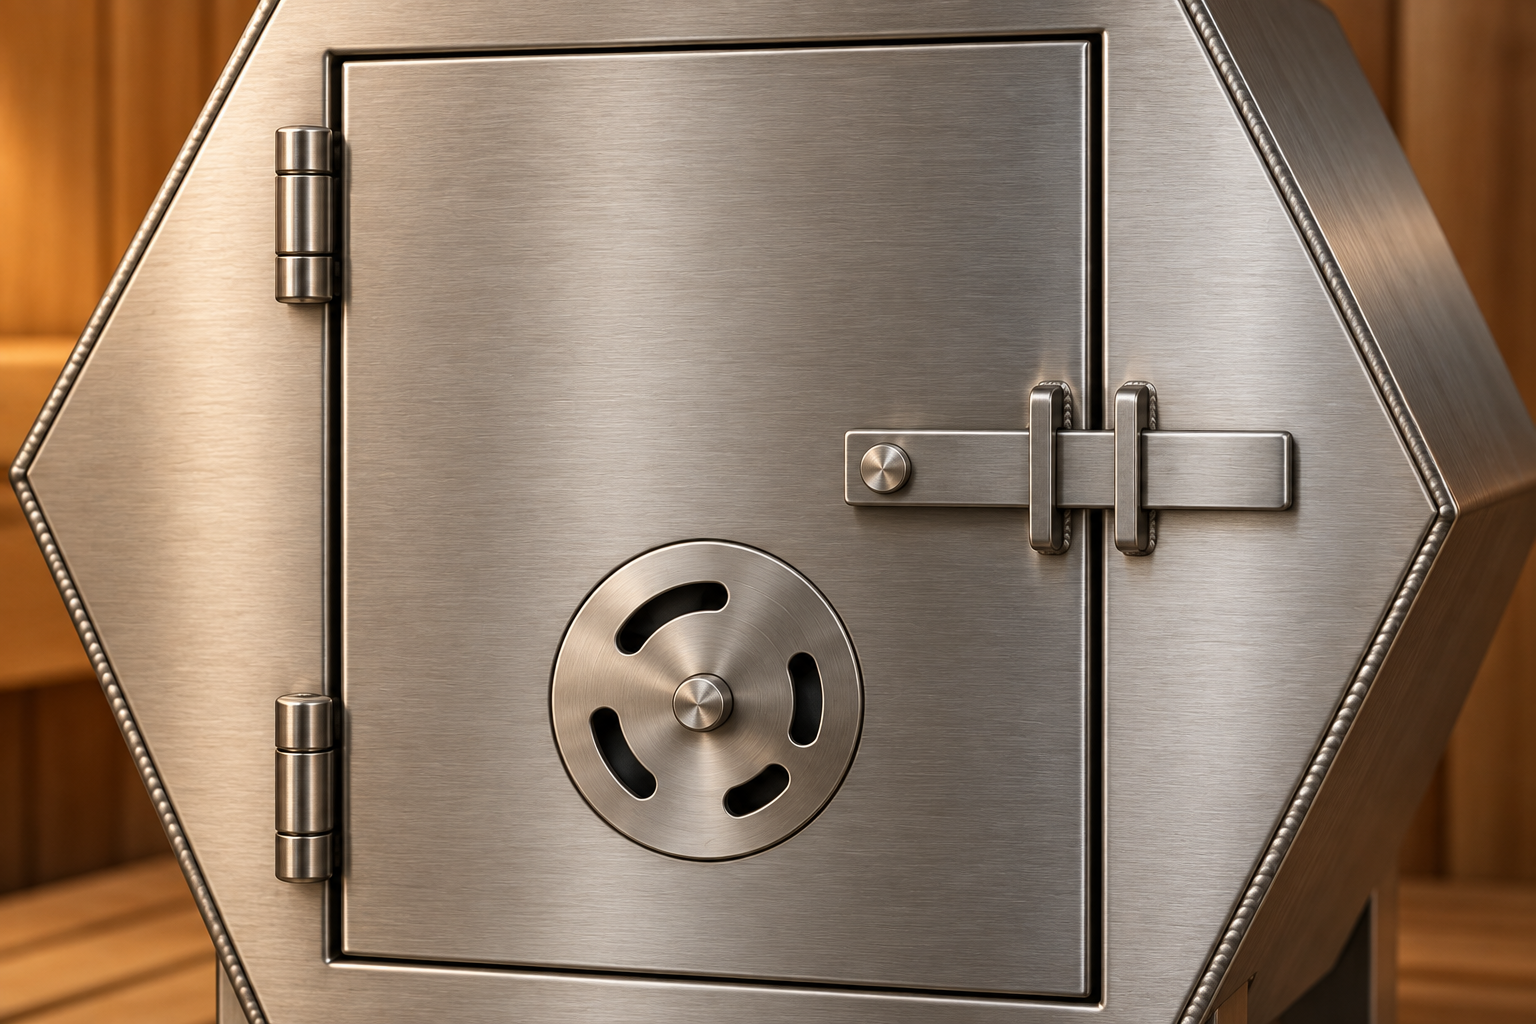
10 / THE COMPONENTS
Details you can get to.
The loading door combines a round rotary air-control disc with a pivoting flat-bar latch. The removable grate rests on support rails beneath it inside the stove.
The grate bars run across the firebox, with space underneath for airflow and ash. Final door clearances, grate removal and latch fit will be confirmed during fabrication.
Removable grate · Rotary air control
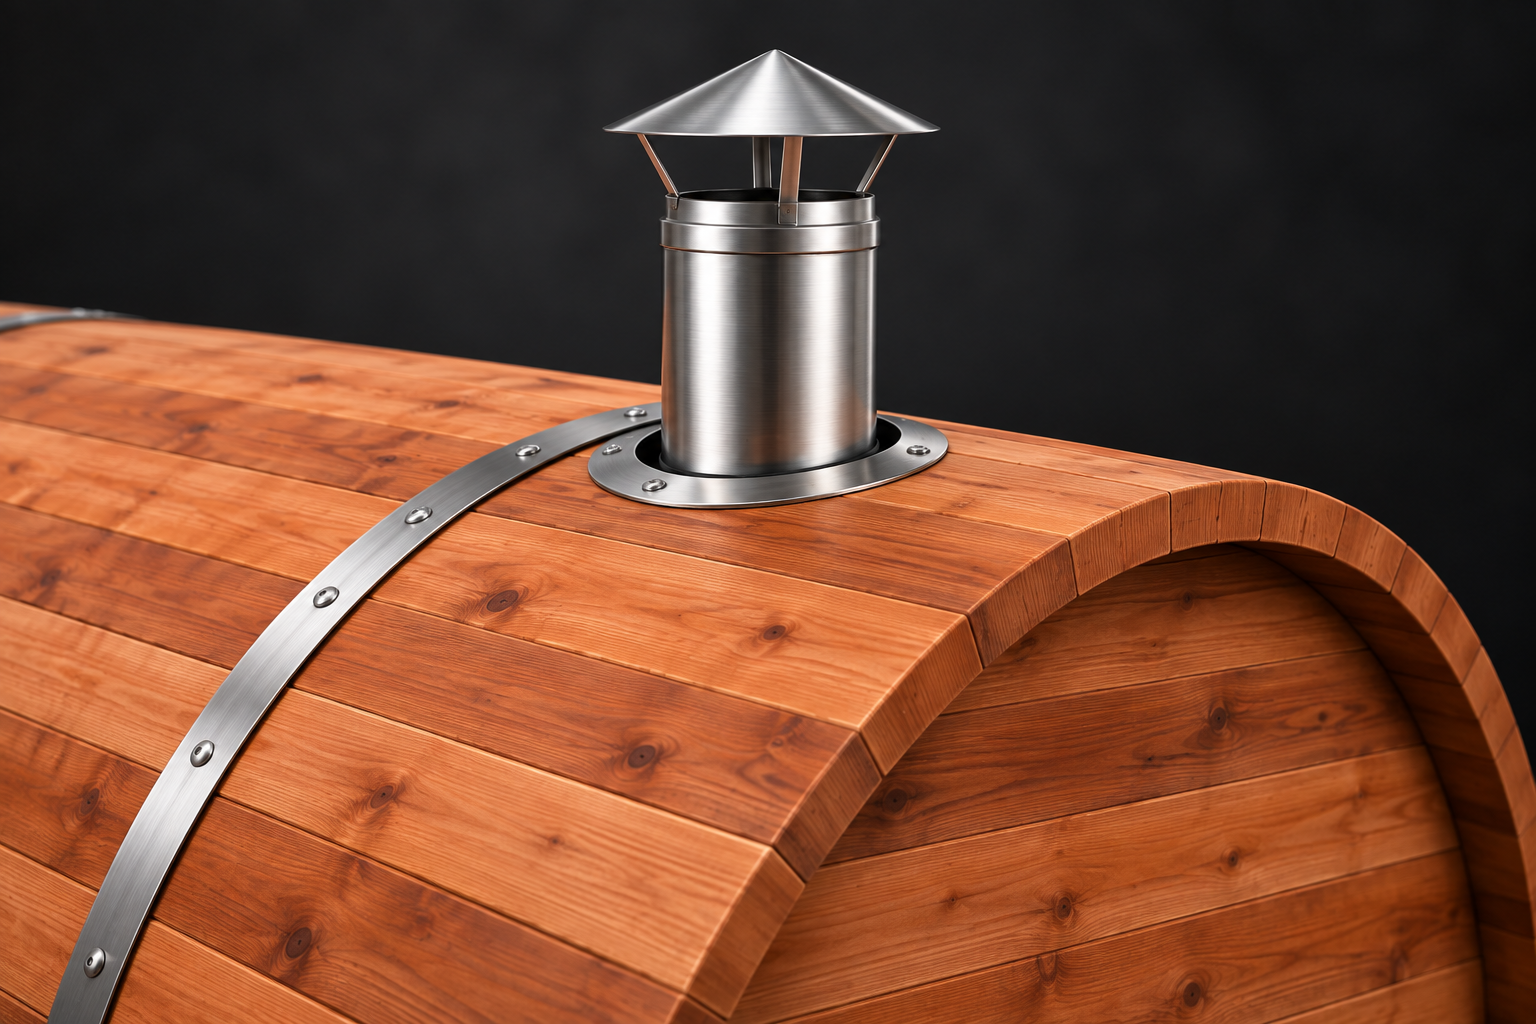
11 / THE CHIMNEY
A clean line above.
A stainless steel pipe rises vertically from the stove through the crown of the barrel. The exterior position is centered across the barrel, toward the stove-loading end.
The current concept uses a 3-inch stove outlet. The final chimney system and installation details will be specified as part of the completed heater design.
Vertical route · Stainless steel
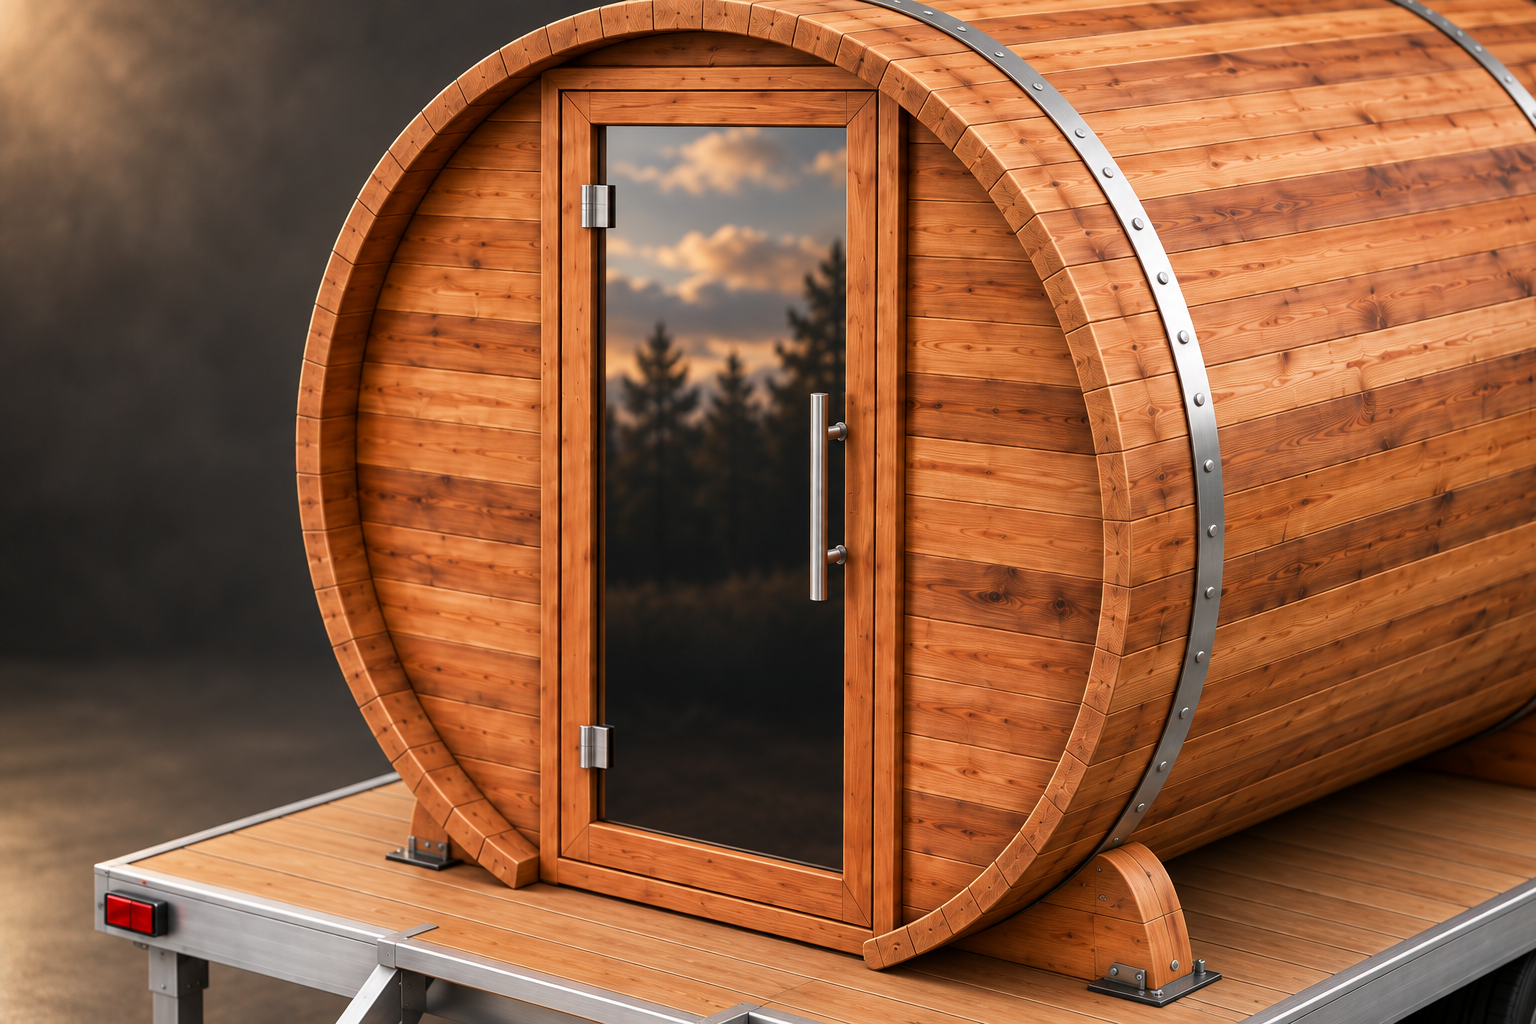
12 / THE ENTRANCE
An inviting first step.
A cedar-framed tempered glass door completes the entrance, with steps leading up from ground level to the wooden platform.
The planned magnetic closure keeps the entrance straightforward to open. The final glass appearance, handle and door hardware will be confirmed before production.
Tempered glass · Cedar frame
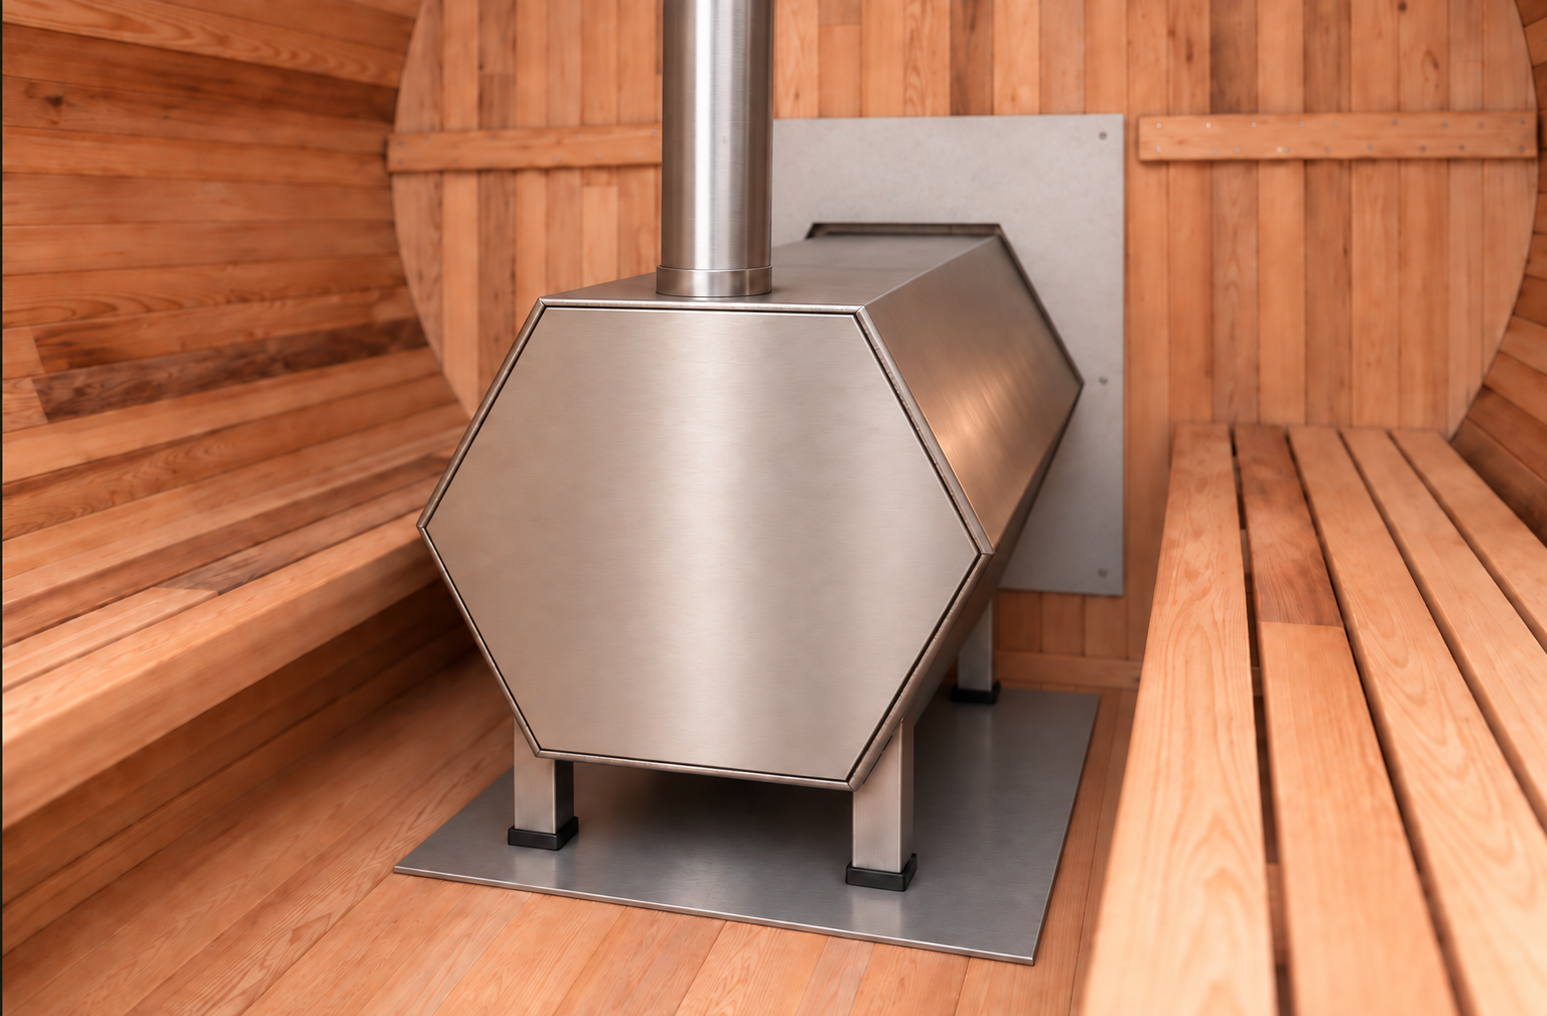
13 / THE INTERIOR
Room to slow down.
Opposing cedar benches frame a central aisle, making the interior simple to move through and easy to share.
The seating layout follows the length of the barrel. Final seating capacity will be confirmed once the bench dimensions, stove placement and clearances are settled.
Opposing benches · Central aisle
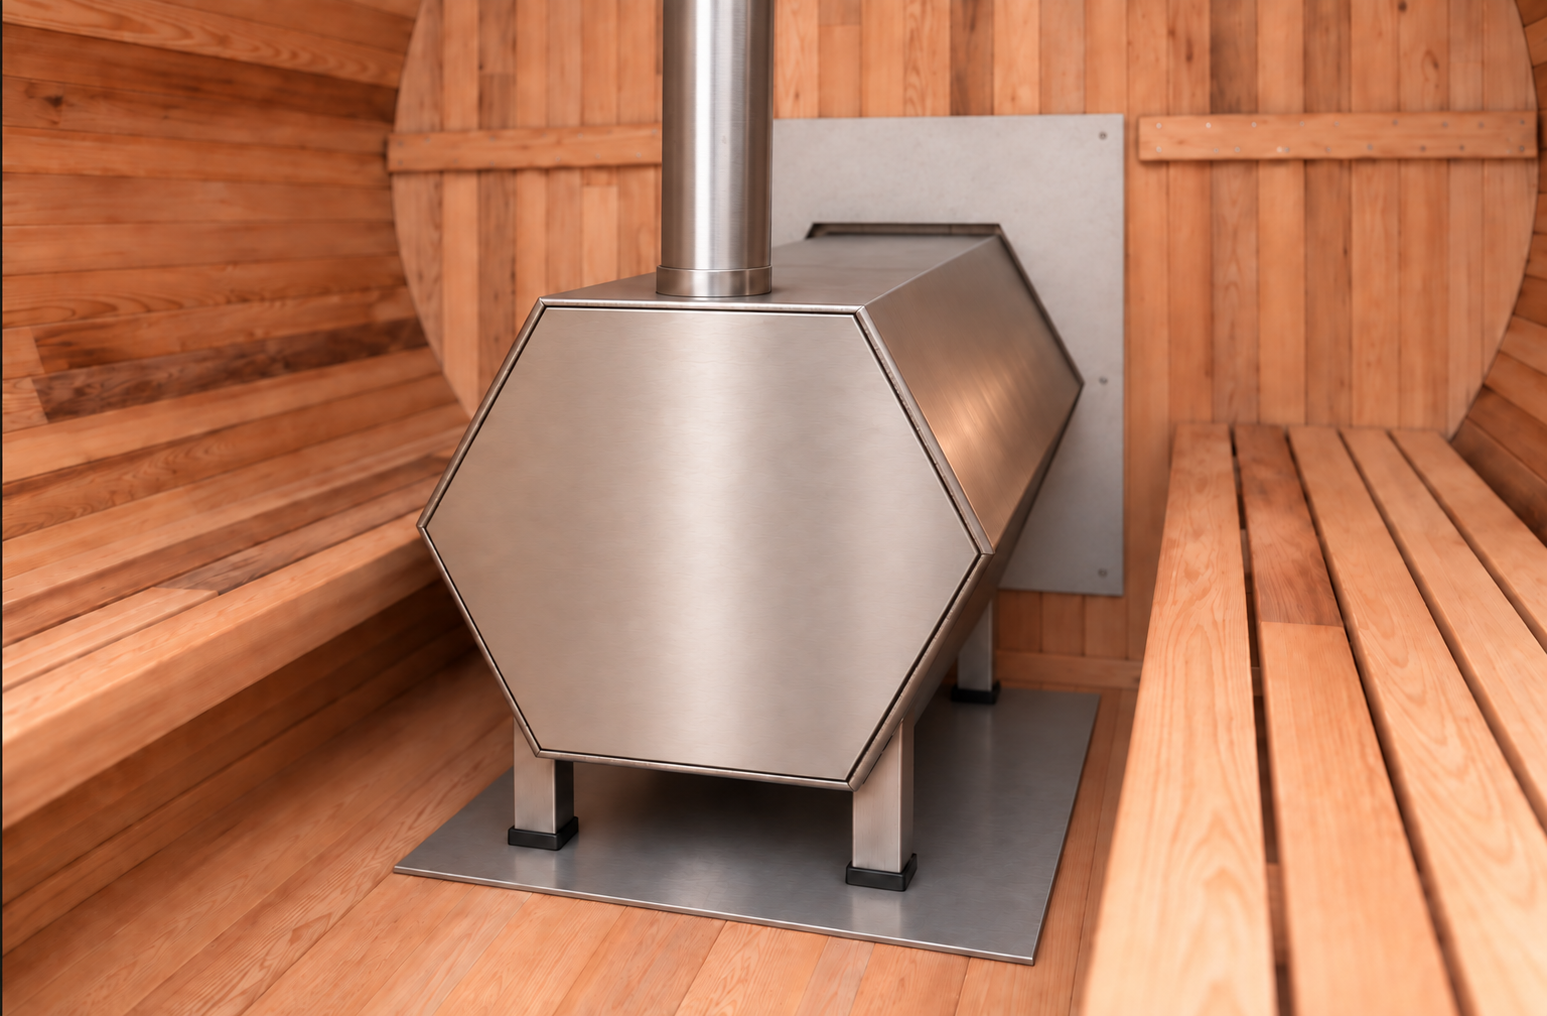
14 / THE LIGHTING
A softer atmosphere.
Planned 12-volt lighting adds a warm, understated glow to the interior, complementing the color and grain of the cedar.
The final strips, mounting positions and power arrangement will be selected for the sauna environment. The intent is gentle illumination that supports the atmosphere.
Planned 12-volt system · Warm illumination
THE DETAILS
A closer look at the specifications.
The barrel and interior
Barrel length: 8 feet
Outside diameter: 6 feet 10 inches
Wood: red cedar
Supports: two wooden cradles
Seating: opposing benches; final capacity to be confirmed
Entrance: tempered glass in a cedar frame; planned magnetic closure
Lighting: planned 12-volt system
The trailer
Deck: 8 feet wide × 14 feet long; tongue additional
Frame: aluminum
Deck surface: wood
Layout: deck-over, single axle
Parked support: rear stabilizer jacks
To be confirmed: total weight, axle and tire ratings, tongue weight, towing requirements and overall traveling height
The stove concept
Body: horizontal hexagonal stainless steel construction
Length: 24 inches
Outside width: 20.5 inches, point to point
Body height: approximately 17.75 inches, flat to flat
Body wall thickness: planned ¼ inch
Legs: four, 5 inches high; 2 × 2-inch square tubing
Loading: exterior rectangular door
Air control: rotary disc
Grate: removable, supported on internal rails
Outlet: planned 3 inches; final chimney specification pending
These are current design specifications, not fabrication or installation instructions. Final dimensions and components will be confirmed with the manufacturer.
BEFORE YOU INQUIRE
A few useful answers.
Where is the stove loaded?
From outside the barrel, at the end opposite the entrance. The heated stove body extends into the interior.
Does the heater need an electrical connection?
The heater is wood-fired. The planned 12-volt lighting is separate; its final power arrangement will be confirmed.
How many people will it seat?
The layout is intended for a small group, with opposing benches. Final seating capacity will be confirmed after the interior dimensions and stove clearances are finalized.
Are these photographs of the finished sauna?
The images are design renderings. They show the intended appearance; final materials, proportions and details may change during fabrication.
Can I ask about buying a sauna?
Yes. Use the purchase inquiry form below to describe where and how you plan to use it. This inquiry is separate from rental bookings.
Make room for a better escape.
Tell us about the sauna you have in mind.